


Veranda and Winter Garden Frames
Fabrication of load-bearing steel structures for winter gardens and verandas.
In winter gardens and verandas, the load-bearing structure that carries the glass façades and the glass roof determines how durable the building will be. Şehirpen inspects the area on site and fabricates columns, beams and roof trusses to suit spans and loads. The structure is prepared with the connection details of the glass system in mind, so no additional work is needed during glass installation.
Solid Structure
Glass System Compatibility
Project-Specific
Expert Installation
Technical Specifications
- Fabrication of columns, beams and roof supports
- Connection details compatible with glass façades and glass roofs
- Engineered for span and loads
- Anti-corrosion primer and paint
- On-site survey and installation
Similar Products
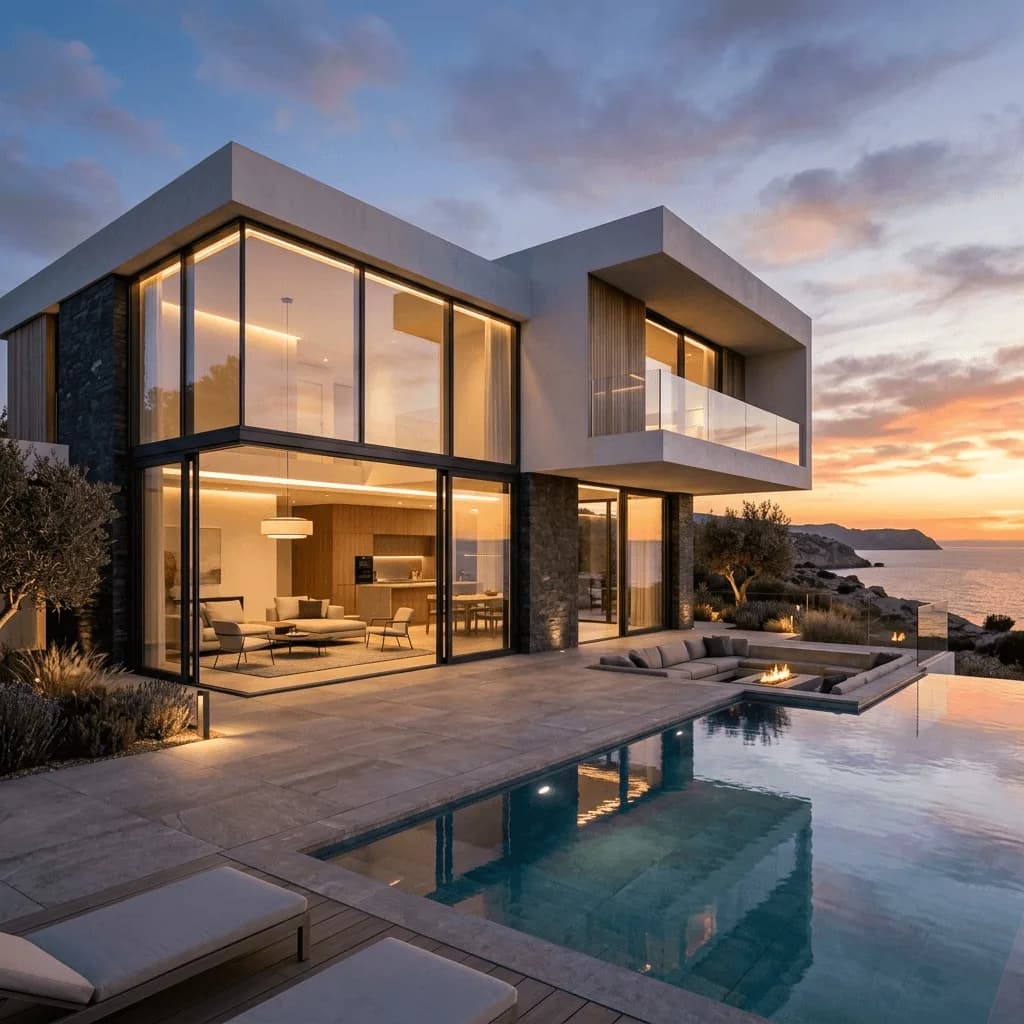
Steel Frame Systems
Fabrication of the load-bearing steel frames on which balcony glazing, winter garden and façade systems are mounted.
Façade Support Frames
Steel load-bearing substructures to which glass, composite and panel façades are attached.
Canopy and Eaves Systems
Steel-framed canopies and eaves for building entrances, car parks and terraces.