

Steel Construction Solutions
Steel Construction and Framing Systems
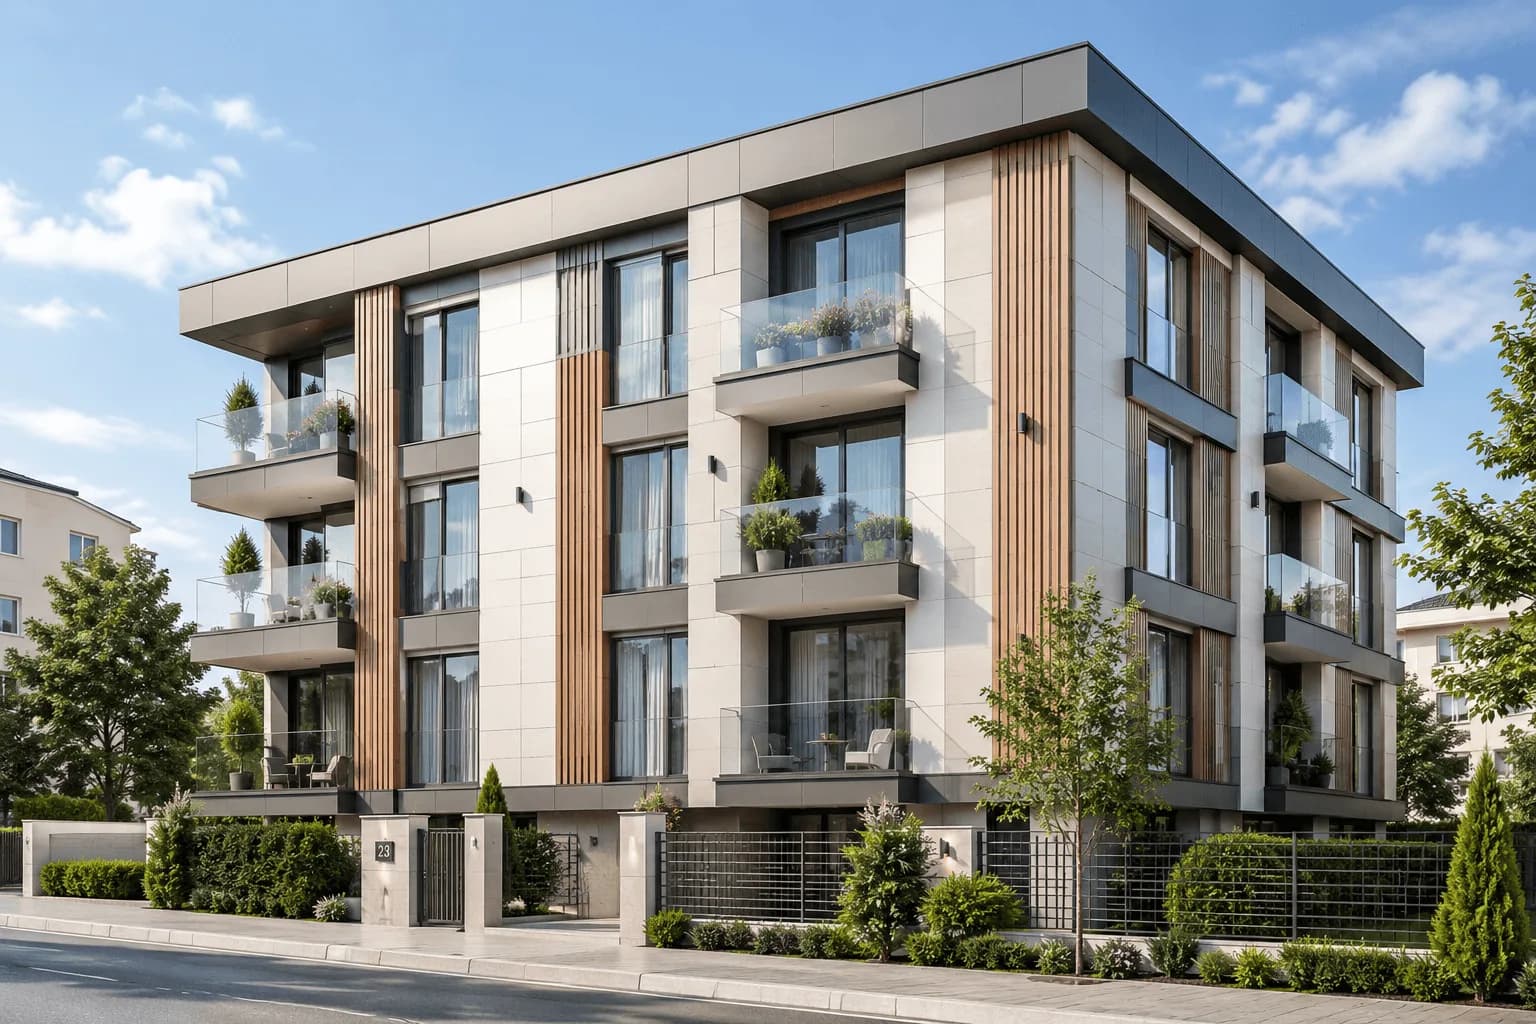
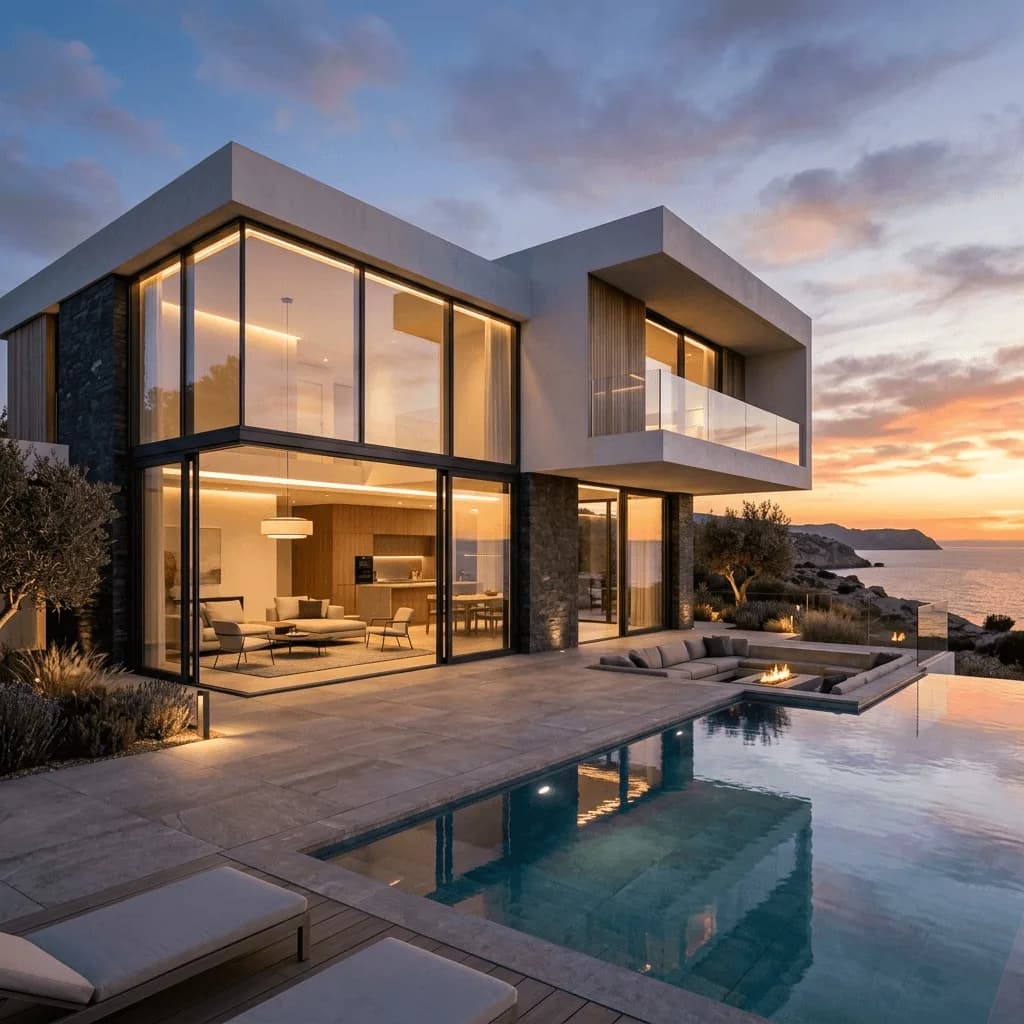
Most balcony glazing, winter garden, veranda and façade installations need a solid supporting structure. Şehir Pen fabricates steel frames, façade substructures, canopy and eaves systems and custom steel work to suit the dimensions and loads of each project; we carry out an on-site survey and measurements before fabrication and complete the installation with our own team.
Our Steel Construction Series
View Model
Steel Frame Systems
Fabrication of the load-bearing steel frames on which balcony glazing, winter garden and façade systems are mounted.
- Sections and dimensions tailored to the project
- Workshop fabrication, on-site installation
- Anti-corrosion primer and paint
View Model
Façade Support Frames
Steel load-bearing substructures to which glass, composite and panel façades are attached.
- Fabricated to the façade dimensions
- Anchoring and connection details resolved
- Compatible with composite, glass and panel façades
View Model
Canopy and Eaves Systems
Steel-framed canopies and eaves for building entrances, car parks and terraces.
- Glass, polycarbonate or panel roofing options
- Gutter and downpipe solutions
- Engineered for span and loads
View Model
Veranda and Winter Garden Frames
Fabrication of load-bearing steel structures for winter gardens and verandas.
- Fabrication of columns, beams and roof supports
- Connection details compatible with glass façades and glass roofs
- Engineered for span and loads
View Model
Custom Steel Fabrication
Made-to-measure steel stairs, platforms, railings and structures.
- Fabricated to on-site measurements
- Stair, platform and railing solutions
- Workshop fabrication, on-site installation
Choosing the Right Model and Dimensions
If you are unsure which PVC profile or balcony glazing system to choose for your project, our team can carry out a site survey and recommend the most suitable series. This service is completely free of charge.
Request a Free Site Survey & Quote