

Glass Roof Systems
Insulated, watertight glass roofs that cover a space while letting daylight in.
Glass roof systems are used to cover areas such as winter gardens, verandas, courtyards and terraces while still making use of daylight. Laminated and thermally insulated glass units are installed on a load-bearing aluminium or steel structure; joints and water drainage channels are designed with watertightness as the priority. Each roof is engineered taking pitch, snow load and wind load into account. Şehirpen manages the entire process in-house, from the load-bearing structure to the glass installation.
Natural Light
Watertightness
Thermal Insulation
Project-Specific
Technical Specifications
- Laminated and thermally insulated glass options
- Aluminium or steel load-bearing structure
- Concealed water drainage channels
- Engineered for pitch and loads
- Made to measure for each project
Similar Products
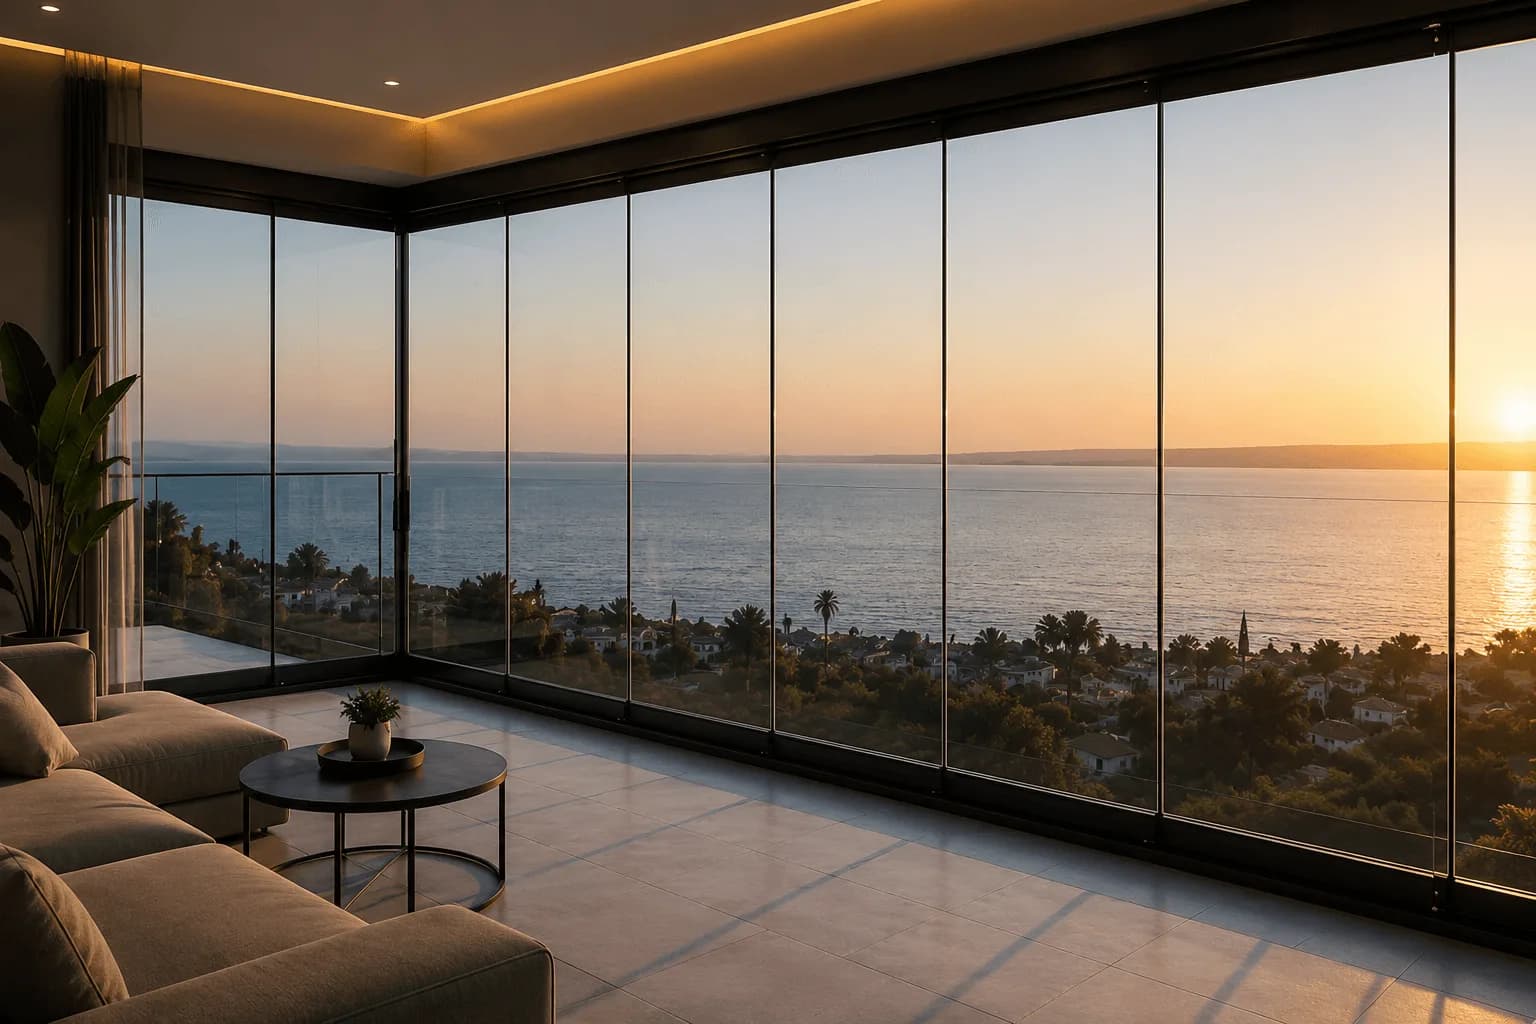
Insulated Balcony Glazing – Tiara Twinmax
Tiara Twinmax, the insulated-glass sliding & folding balcony glazing system, uses Isıcam technology to deliver high thermal and acoustic insulation, turning your balconies and terraces into living spaces you can use all year round.
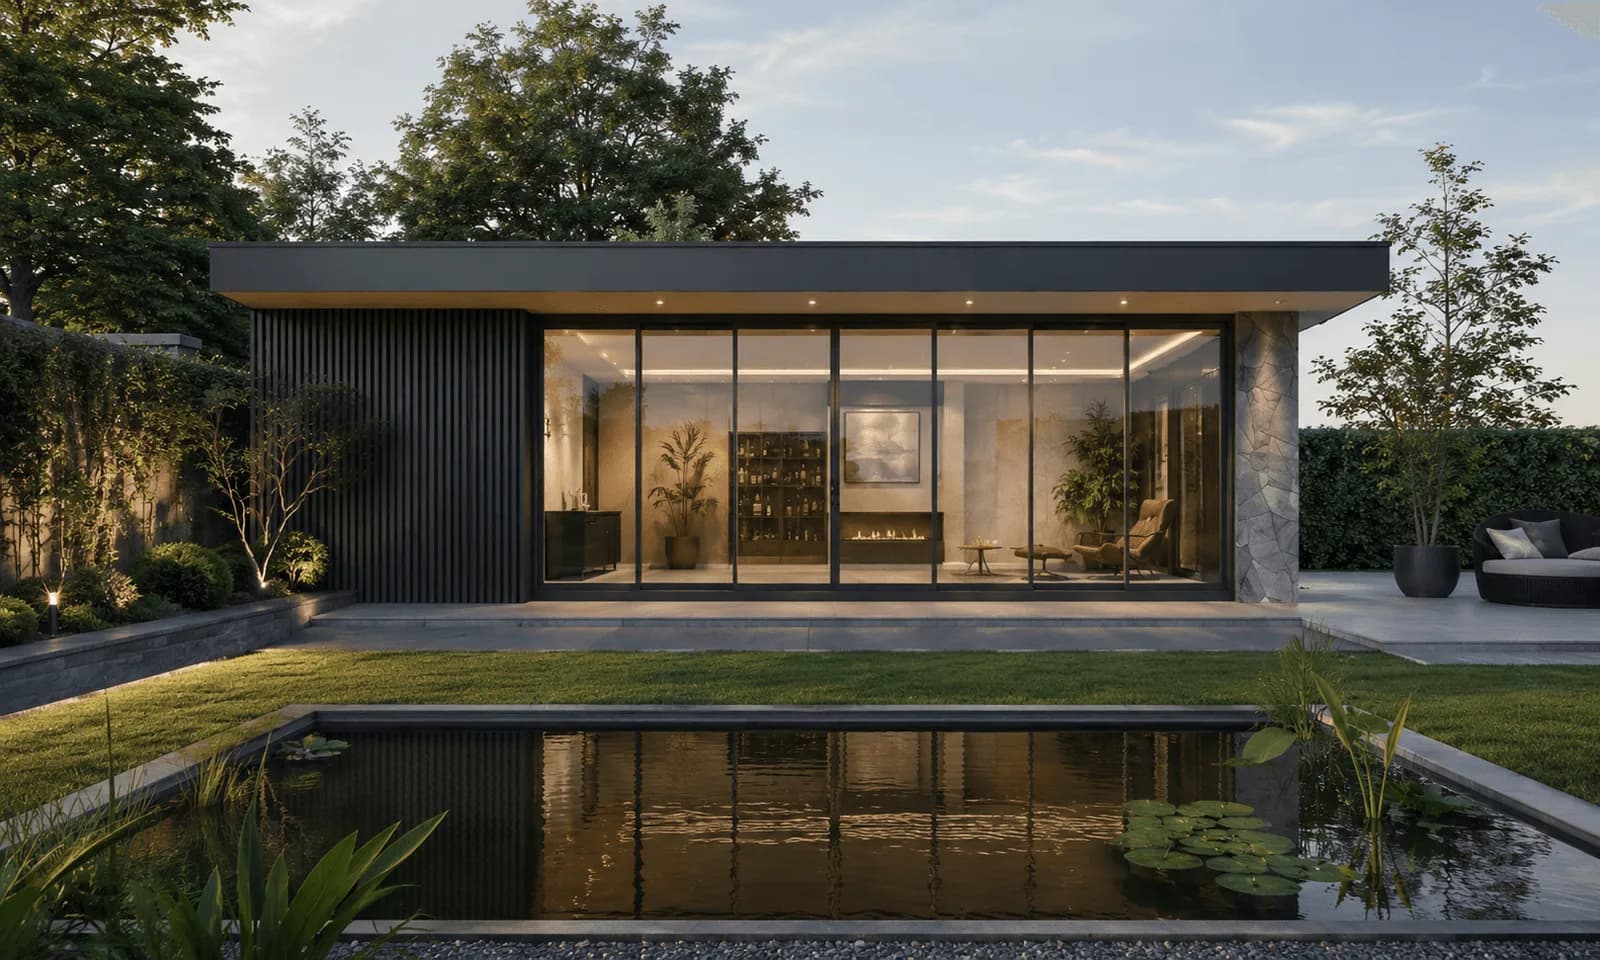
SlideMaster Insulated Sliding Glass
SlideMaster Insulated Sliding Glass raises the standard of sliding balcony glazing in insulation, comfort and aesthetics. Compatible with [Isıcam Klasik](/urunler/isicam-klasik) or [Isıcam Konfor](/urunler/isicam-konfor).
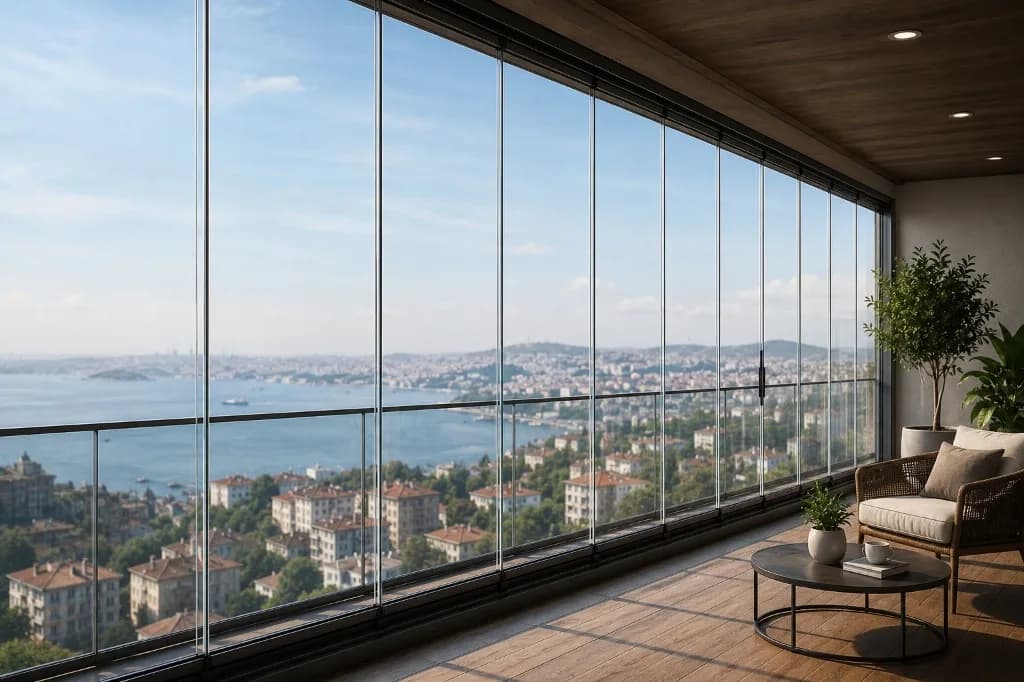
Tiara 08-10
Tiara 08-10 is a sliding & folding balcony glazing system whose single-glazed design, elegant look and easy operation turn your balcony into a more comfortable and attractive living space. For an insulated model, choose [Tiara Twinmax](/urunler/tiara-twinmax).